
Address
627 16 Street Nw, Calgary, AB
Price
$ 2,075,000
Property Attributes
- ID#A2351983
- TypeSingle Family
- Listing Status Active
- MunicipalityCalgary
- CityCalgary
- AreaHillhurst
- NeighbourhoodHillhurst
- Postal CodeT2N 2C2
- Style
- Year Built2023
- Price$ 2,075,000
- Bedrooms3+1
- Bathrooms3
- Half Bathrooms1
- Sqr Footage2628
Data Source:
Canadian Real Estate Association (CREA)
Property Description
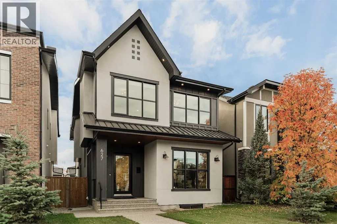
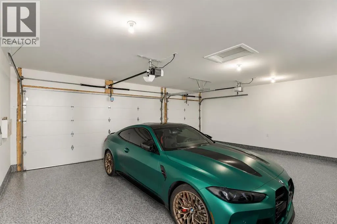
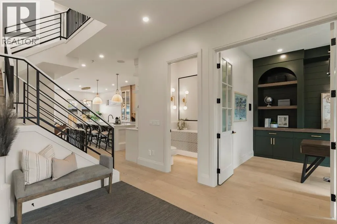
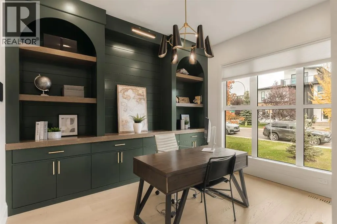
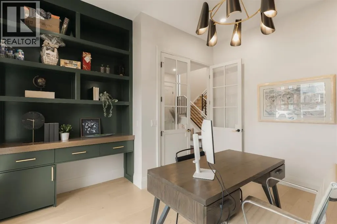
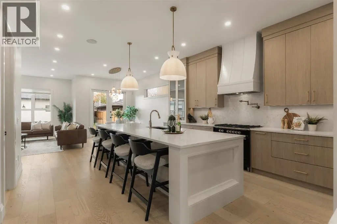
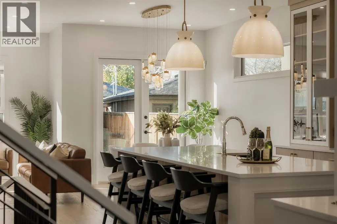
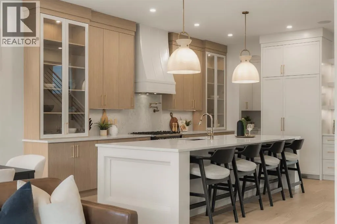
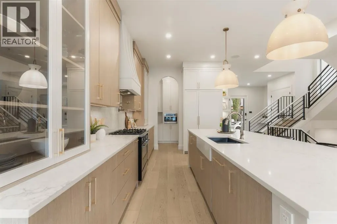
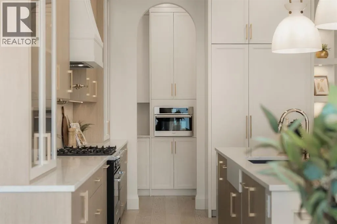
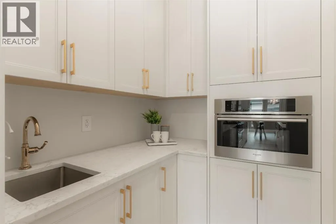
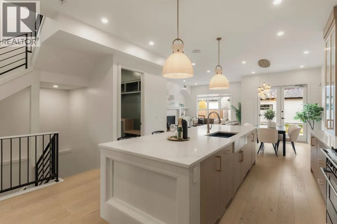
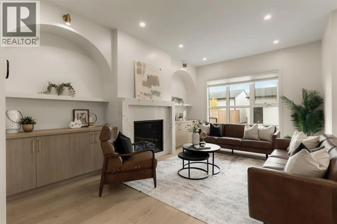
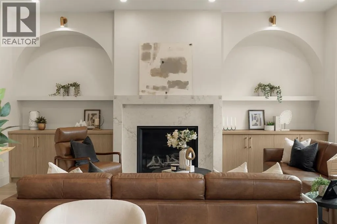
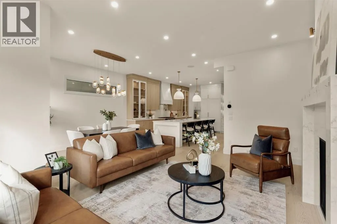
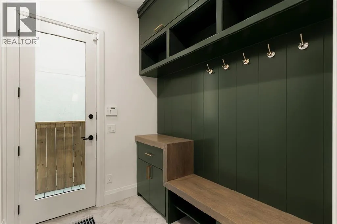
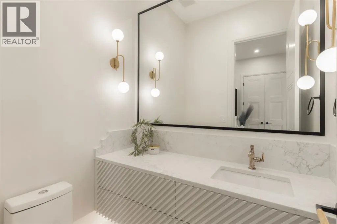
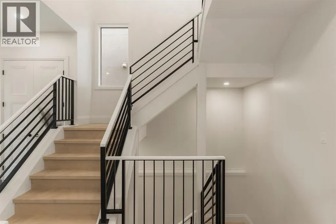
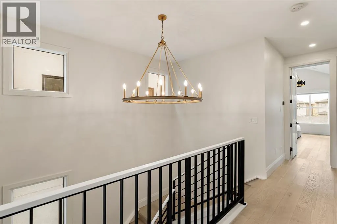
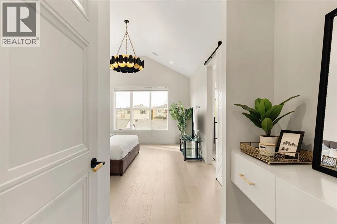
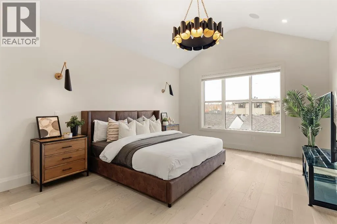
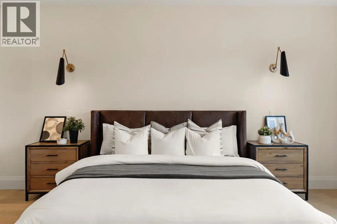
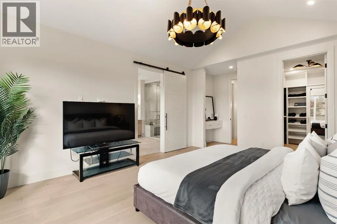
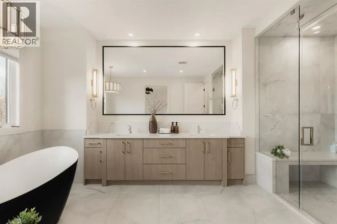
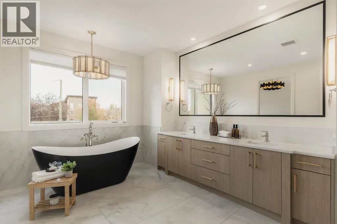
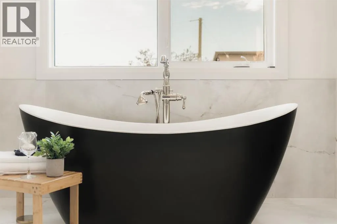
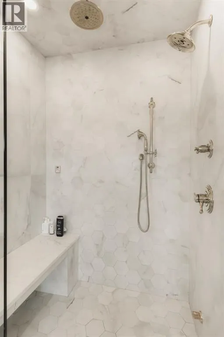
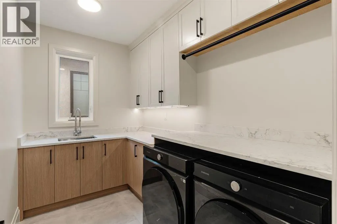
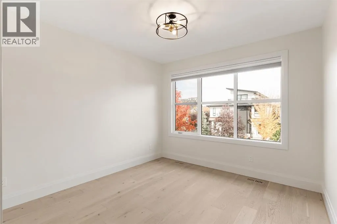
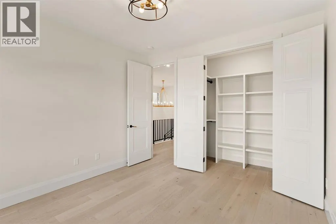
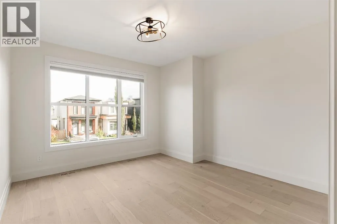
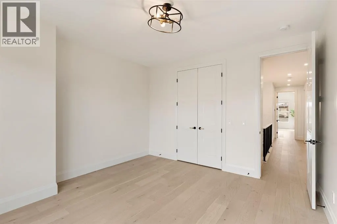
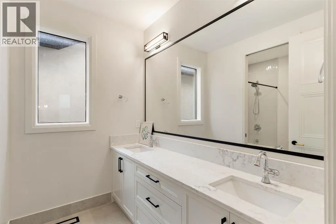
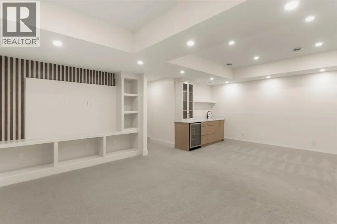
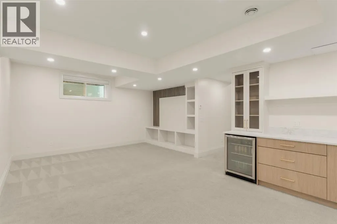
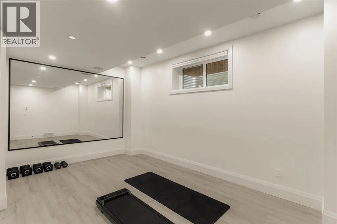
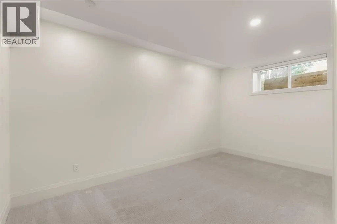
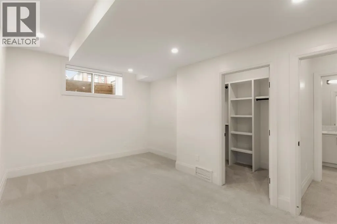
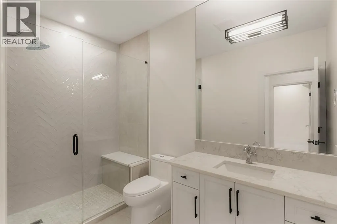
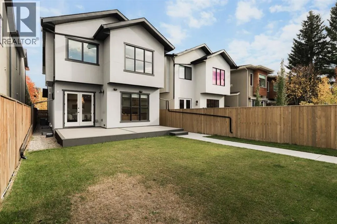
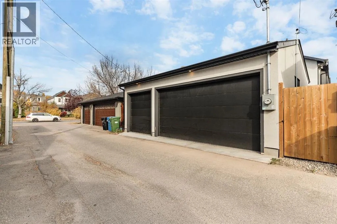
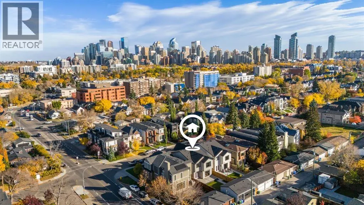
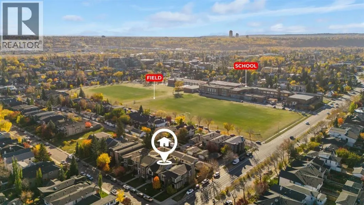
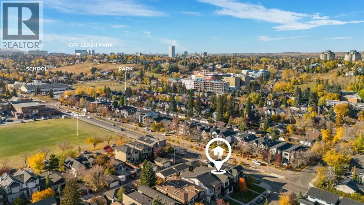
Open Sun, Nov 8 3-5pm. Situated on an oversized 32' x 135' west-backing lot in the heart of Hillhurst, just steps from Queen Elizabeth Schools, this exceptional family home was built by Cedar Rock Homes, an award-winning Calgary inner-city builder known for its quality craftsmanship and attention to detail. Offering over 3,700 sq.ft. of developed living space, this thoughtfully designed 2-storey features 4 bedrooms, 3.5 bathrooms, a fully developed basement, A/C, a triple detached garage, and a large, private backyard. Combining contemporary architecture, quality finishings, and a functional family-friendly layout, this home offers an outstanding opportunity in one of Calgary's most established inner-city communities. The main floor features 10’ ceilings, wide-plank engineered hardwood flooring, and large windows that bring in plenty of natural light. A spacious front office with French doors provides a comfortable work-from-home space, while the open kitchen, dining, and living areas are well suited for everyday living and entertaining. The living room includes a gas fireplace with custom built-ins, and the dining area provides direct access to the west-facing backyard and patio. The kitchen features full-height custom cabinetry, quartz countertops, an oversized island, a 36” gas range, custom hood fan, and integrated appliances. A butler’s pantry offers additional cabinetry, storage, and a prep sink, while the side-entry mudroom includes built-in storage. Upstairs, the wide-plank hardwood flooring continues throughout the upper level, which includes two generous secondary bedrooms, a 5-piece bathroom, and a dedicated laundry room. The primary suite features vaulted ceilings, a spacious walk-in closet with custom organizers, and a well-appointed ensuite with heated tile floors, dual vanities, a freestanding soaker tub, private water closet, and glass-enclosed steam shower. The fully developed basement provides additional living space with a large recreation and med ia room, custom built-ins, a wet bar with beverage centre, a fourth bedroom, a full bathroom, and a separate dedicated storage room. A glass-enclosed home gym with mirrored walls and dedicated gym flooring completes the lower level. Outside, the landscaped west-facing backyard features a patio, concrete walkways, fencing, and irrigation. The triple detached, insulated and drywalled, garage with epoxy flooring provides ample room for vehicles, storage, and recreational equipment. Additional features include basement in-floor heating, in-ceiling speakers, roughed-in security system & vacuflo, and a 200-amp electrical service. This Hillhurst location offers convenient access to Queen Elizabeth Schools, Kensington, the shops and restaurants along 19th Street, SAIT, the University of Calgary, Foothills Hospital, downtown, and the Bow River pathway system. A thoughtfully designed and beautifully finished Cedar Rock Homes build, in one of Calgary's most sought-after inner-city neighbourhoods. Call today! (id:7434)
General Features
| Features | Back lane, Wet bar |
|---|---|
| Property Type | Single Family |
| Zoning Description | R-C2 |
| CommunityName | Hillhurst |
| Amenities | Park, Playground, Schools, Shopping |
| Building Appliances | Washer, Refrigerator, Range - Gas, Dishwasher, Dryer, Microwave, Hood Fan, Window Coverings |
| Building Cooling Type | Central air conditioning |
| Parking Space Total | 3 |
| Foundation Type | Poured Concrete |
| Building Type | House |
| Ownership Type | Freehold |
| Building.StoriesTotal | 2 |
Interior Features
| Building Fireplace Present | True |
|---|---|
| Building Fireplace Total | 1 |
| Building Heating Type | Forced air |
| Building Heating Fuel | Natural gas |
| Basement Development | Finished |
| Basement Type | Full (Finished) |
| Construction Material | Wood frame |
| Construction Style Attachment | Detached |
| Flooring Type | Carpeted, Hardwood, Tile |
| Living Area Range | 2628 |
| Bedrooms | 3+1 |
Exterior Features
| Land Amenities | Park, Playground, Schools, Shopping |
|---|---|
| Exterior Finish | Stucco |
| Fence Type | Fence |
Room Details
| Room | Dimensions | Level | Flooring | Details |
|---|---|---|---|---|
| 2pc Bathroom | .00 Ft x .00 Ft | Main level | ||
| 3pc Bathroom | .00 Ft x .00 Ft | Lower level | ||
| 5pc Bathroom | .00 Ft x .00 Ft | Upper Level | ||
| Bedroom | 11.33 Ft x 12.00 Ft | Upper Level | ||
| Dining room | 9.58 Ft x 13.50 Ft | Main level | ||
| Exercise room | 10.08 Ft x 16.25 Ft | Lower level | ||
| Foyer | 11.92 Ft x 10.83 Ft | Main level | ||
| Kitchen | 10.92 Ft x 17.50 Ft | Main level | ||
| Laundry room | 10.50 Ft x 6.58 Ft | Upper Level | ||
| Living room | 13.42 Ft x 18.42 Ft | Main level | ||
| Office | 12.92 Ft x 12.83 Ft | Main level | ||
| Other | 7.75 Ft x 6.50 Ft | Main level | ||
| Primary Bedroom | 13.42 Ft x 17.00 Ft | Upper Level | ||
| Recreational, Games room | 21.67 Ft x 15.50 Ft | Lower level | ||
| Storage | 11.92 Ft x 4.58 Ft | Lower level |
Amenities
- Views
- New Construction
- Adult 55+
- Lease To Own
- No Strata Fees
- Furnished
- Primary On Main
- Air Conditioning
- Seller Finance
- Green
- Fixer Upper
- Horse
- Golf
- Fireplace
- Deck
- Garage
- Basement
- Pool

Property vs Single Family Average in T2N 2C2
Price
Year Built
In The Neighbourhood
Calgary
$ 1,750,000
- Type
- Single Family
- Size
- 2,130 SqFt
- Rooms
- 4 Beds + 4.5 Baths
Metro Benchmark Real Estate Ltd.
Calgary
$ 1,750,000
- Type
- Single Family
- Size
- 2,130 SqFt
- Rooms
- 4 Beds + 4.5 Baths
Metro Benchmark Real Estate Ltd.
Views
Calgary
$ 1,599,900
- Type
- Single Family
- Size
- 2,924 SqFt
- Rooms
- 4 Beds + 3.5 Baths
Century 21 Bravo Realty
Calgary
$ 1,599,900
- Type
- Single Family
- Size
- 2,924 SqFt
- Rooms
- 4 Beds + 3.5 Baths
Century 21 Bravo Realty
Calgary
$ 1,119,000
- Type
- Single Family
- Size
- 2,051 SqFt
- Rooms
- 4 Beds + 3.5 Baths
Century 21 Bamber Realty LTD.
Calgary
$ 1,439,900
- Type
- Single Family
- Size
- 2,219 SqFt
- Rooms
- 4 Beds + 4.5 Baths
RE/MAX House of Real Estate
 Data is supplied by Pillar 9™ MLS® System. Pillar 9™ is the owner of the copyright in its MLS® System. Data is deemed reliable but is not guaranteed accurate by Pillar 9™. The trademarks MLS®, Multiple Listing Service® and the associated logos are owned by The Canadian Real Estate Association (CREA) and identify the quality of services provided by real estate professionals who are members of CREA. Used under license.

 Data is supplied by Pillar 9™ MLS® System. Pillar 9™ is the owner of the copyright in its MLS® System. Data is deemed reliable but is not guaranteed accurate by Pillar 9™. The trademarks MLS®, Multiple Listing Service® and the associated logos are owned by The Canadian Real Estate Association (CREA) and identify the quality of services provided by real estate professionals who are members of CREA. Used under license.
Last Update: November 8, 2026 4:53 PM UTC
 Information should be deemed reliable but not guaranteed, all representations are approximate, and individual verification is recommended. Copyright ©2026 All rights reserved.
The trademarks REALTOR®, REALTORS® and the REALTOR® logo are controlled by The Canadian Real Estate Association (CREA) and identify real estate professionals who are members of CREA. The trademarks MLS®, Multiple Listing Service® and the associated logos are owned by CREA and identify the quality of
 Data is supplied by Pillar 9™ MLS® System. Pillar 9™ is the owner of the copyright in its MLS® System. Data is deemed reliable but is not guaranteed accurate by Pillar 9™. The trademarks MLS®, Multiple Listing Service® and the associated logos are owned by The Canadian Real Estate Association (CREA) and identify the quality of services provided by real estate professionals who are members of CREA. Used under license.