
Address
134 Arbour Ridge Close Nw, Calgary, AB
Price
$ 729,999
Property Attributes
- ID#A2354526
- TypeSingle Family
- Listing Status Active
- MunicipalityCalgary
- CityCalgary
- AreaArbour Lake
- NeighbourhoodArbour Lake
- Postal CodeT3G 4B2
- Style
- Year Built1996
- Price$ 729,999
- Bedrooms4
- Bathrooms2
- Half Bathrooms1
- Sqr Footage1994
Data Source:
Canadian Real Estate Association (CREA)
Property Description
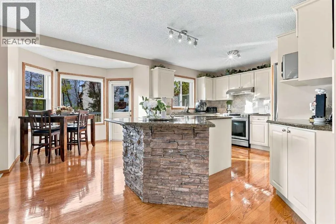
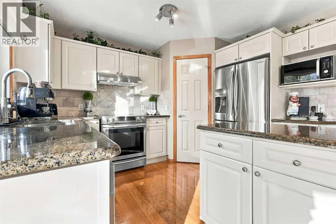
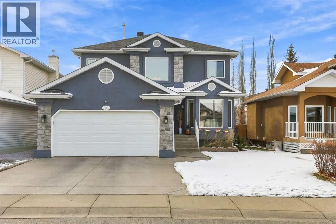
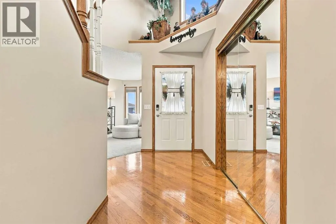
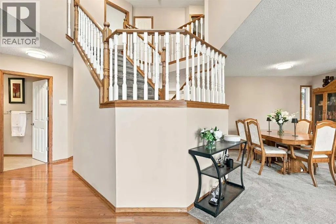
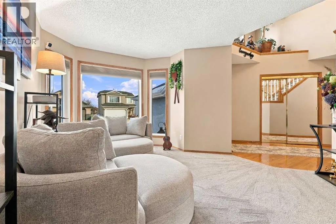
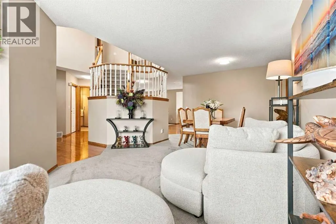
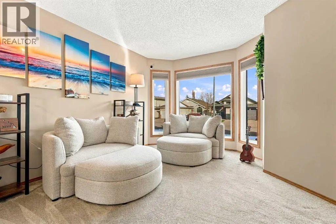
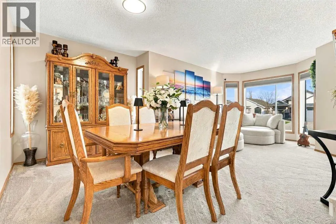
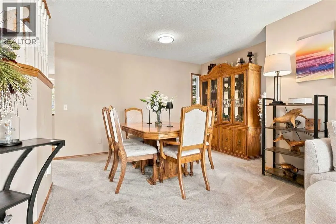
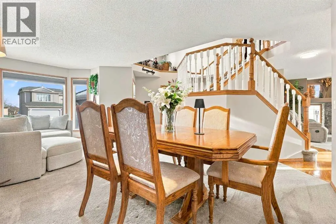
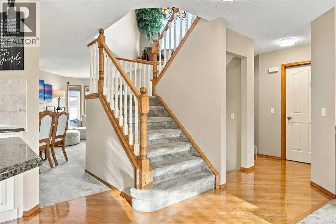
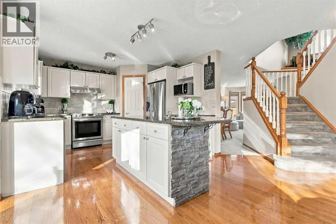
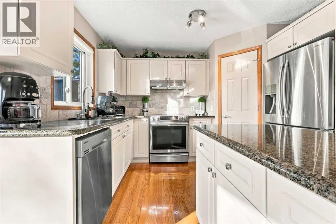
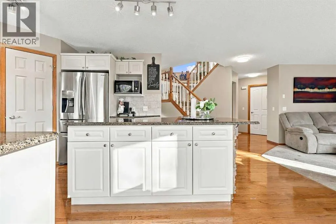
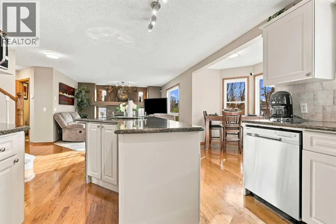
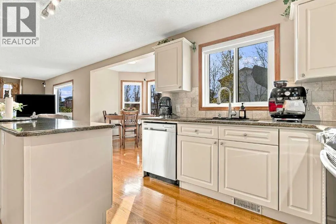
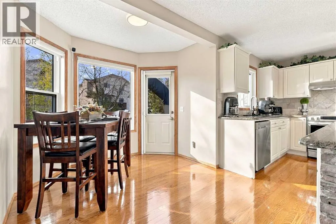
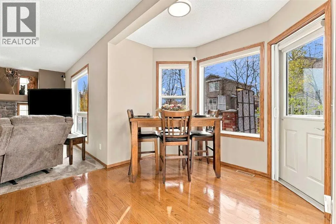
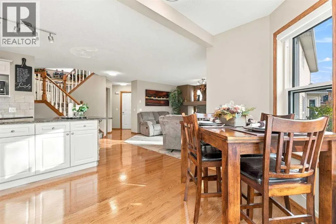
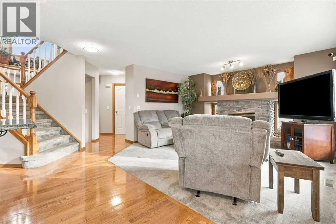
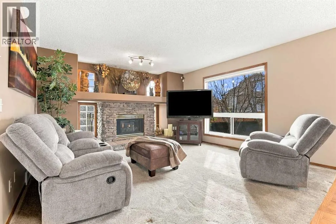
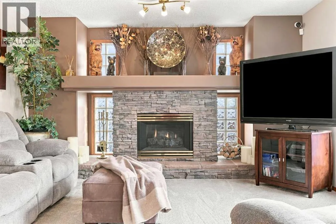
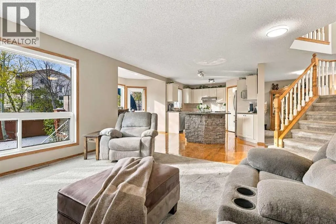
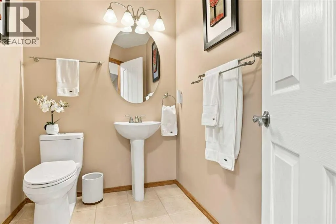
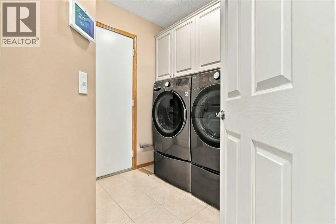
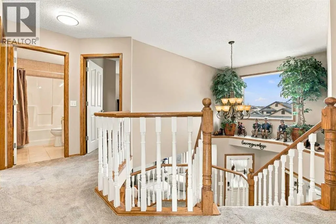
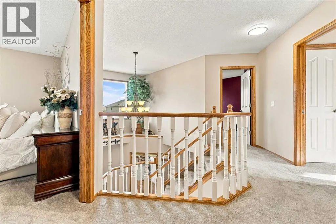
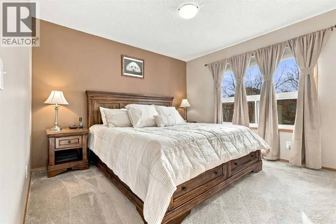
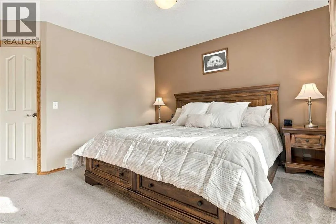
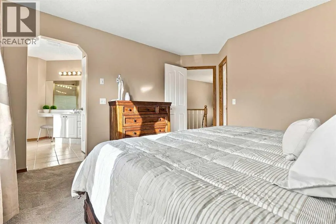
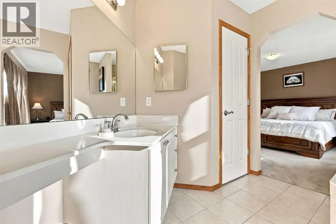
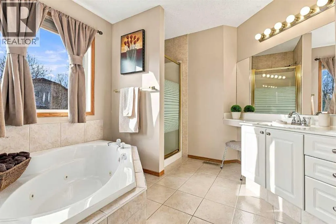
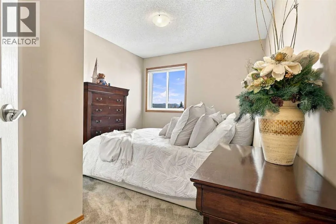
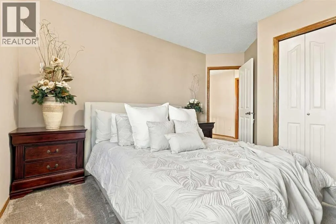
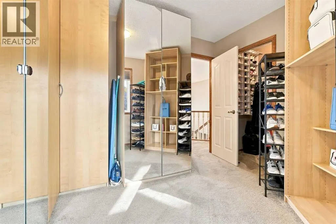
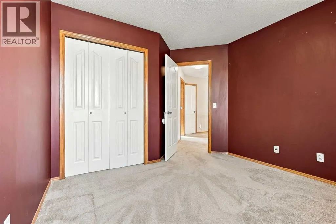
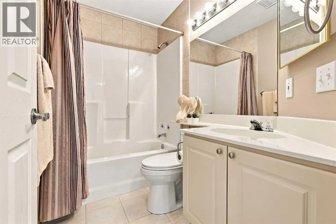
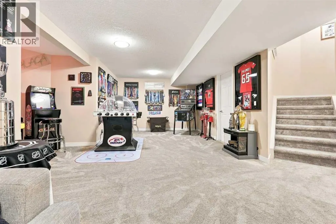
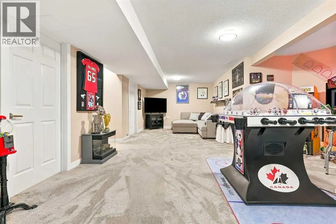
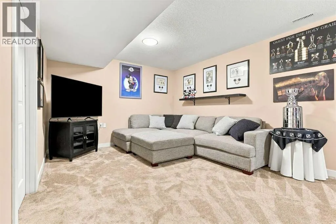
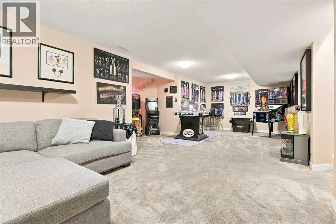
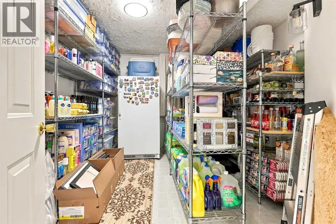
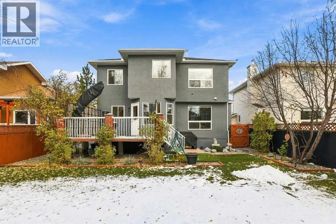
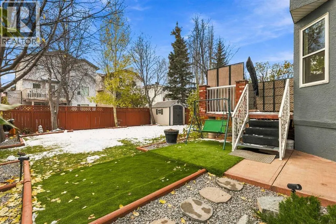
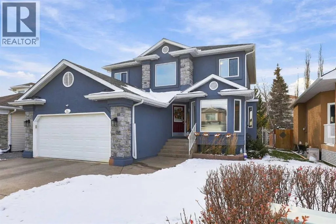
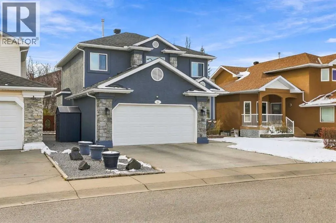
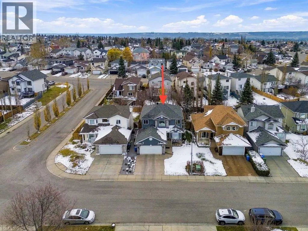
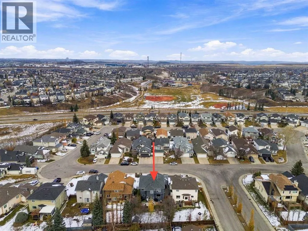
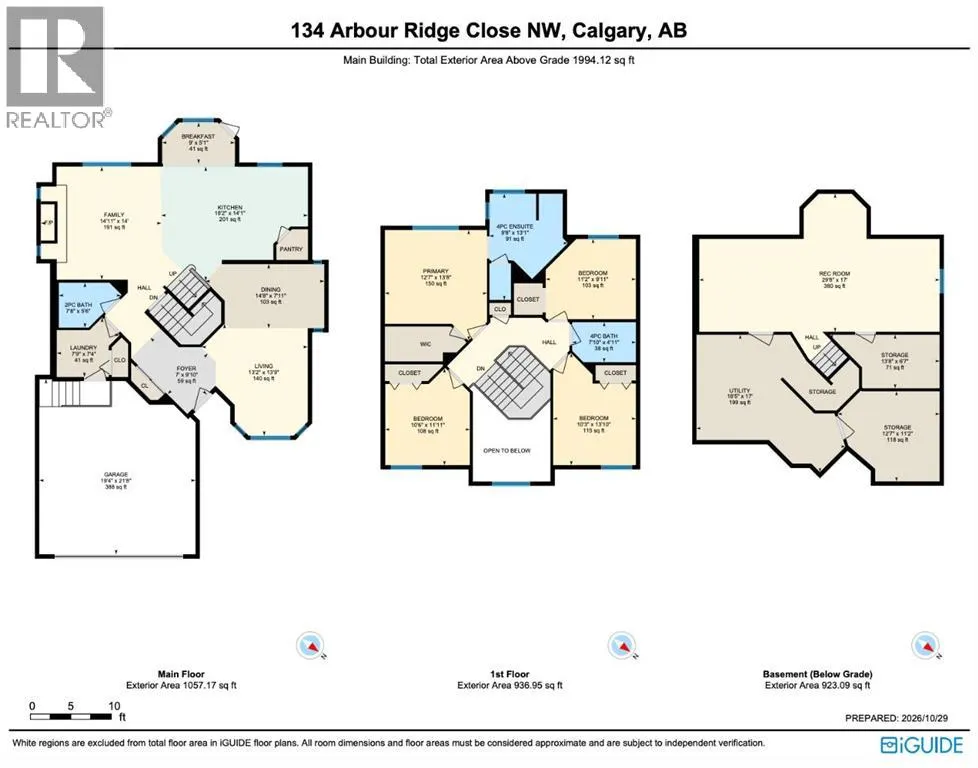
EXCEPTIONAL RENOVATIONS. ORIGINAL OWNERS. AN ADDRESS WITH A LAKE LIFESTYLE. Welcome to Arbour Ridge Close in NW Calgary's only lake community. Impeccably maintained by its original owners, this 2-storey home offers nearly 2,000 sq. ft. above grade, 4 upper-level bedrooms, 2.5 bathrooms and a developed basement. Presenting in near-new condition, ongoing improvements and custom details reflect years of attentive ownership and ongoing investments.A striking central staircase with wood-slat railing makes an immediate impression. Soaring open-to-above ceilings and sightlines to the upper level bring light and scale to the entry, while separate formal living and dining rooms offer inviting spaces to entertain. The renovated kitchen features off-white cabinetry, granite countertops, stainless steel appliances, a walk-in pantry and a generous island finished in custom stonework. Matching masonry surrounds the gas fireplace and oversized mantel in the adjoining family room, creating a cohesive, custom feel. A spacious, sunlit breakfast nook opens onto the deck and beautifully landscaped south-facing backyard, connecting everyday living with the outdoors. A discreetly positioned powder room and combined laundry/mudroom with access to the double attached garage complete the main floor.Upstairs, 4 well-sized bedrooms include a spacious south-facing primary suite with walk-in closet and ensuite featuring a soaker tub, separate shower and private water closet. The open-to-below hallway enhances the home's bright, airy design. The developed lower level offers nearly 400 sq. ft. of recreation and media space, ample storage, a bathroom rough-in and a large cold room ideal for pantry staples, preserves or a wine collection. And, the investments go well beyond the aesthetics! Triple-pane windows, increased attic insulation and a newer furnace are meaningful upgrades designed to improve comfort and support energy performance throughout the seasons. Additional improvements include pl ush carpeting, fresh interior paint, automated main-floor blinds and central air conditioning. The furnace, hot water tank, A/C and ductwork receive annual servicing, reflecting a continued commitment to preventative maintenance.Outside, the home's stucco exterior, beautifully maintained landscaping, Gemstone architectural lighting and exposed aggregate driveway combine to create exceptional curb appeal. The south-facing backyard offers a welcoming outdoor retreat, with a deck and established landscaping. An epoxy-finished double attached garage adds another practical finishing touch. Set on a quiet residential street just steps from greenspace and walking trails, the setting is equally appealing.AND THEN THERE'S THE LAKE! Just a four-minute drive, Arbour Lake brings summer beach days, evening paddles and winter skating into everyday life. Nearby schools, parks and shopping, plus easy access to Nose Hill Drive and Stoney Trail complete the appeal. Explore the virtual tour and book your showing today! (id:7434)
General Features
| Features | Closet Organizers, No Smoking Home |
|---|---|
| Community Features | Lake Privileges, Fishing |
| Property Type | Single Family |
| Zoning Description | R-C1 |
| CommunityName | Arbour Lake |
| Amenities | Park, Playground, Schools, Shopping, Water Nearby |
| Building Amenities | Clubhouse |
| Building Appliances | Refrigerator, Oven - Electric, Dishwasher, Stove, Microwave, Hood Fan, Washer & Dryer |
| Building Cooling Type | Central air conditioning |
| Parking Space Total | 4 |
| Foundation Type | Poured Concrete |
| Building Type | House |
| Ownership Type | Freehold |
| Building.StoriesTotal | 2 |
Interior Features
| Building Fireplace Present | True |
|---|---|
| Building Fireplace Total | 1 |
| Building Heating Type | Forced air |
| Basement Development | Finished |
| Basement Type | Full (Finished) |
| Construction Style Attachment | Detached |
| Flooring Type | Carpeted, Hardwood, Linoleum, Tile |
| Living Area Range | 1994 |
| Bedrooms | 4 |
Exterior Features
| Structure | Deck |
|---|---|
| Land Amenities | Park, Playground, Schools, Shopping, Water Nearby |
| Landscape Features | Landscaped, Lawn |
| Exterior Finish | Stone, Stucco |
| Fence Type | Fence |
Room Details
| Room | Dimensions | Level | Flooring | Details |
|---|---|---|---|---|
| 2pc Bathroom | 7.67 Ft x 5.50 Ft | Main level | ||
| 4pc Bathroom | 7.83 Ft x 4.92 Ft | Upper Level | ||
| Bedroom | 10.25 Ft x 13.83 Ft | Upper Level | ||
| Breakfast | 9.00 Ft x 5.08 Ft | Main level | ||
| Dining room | 14.67 Ft x 7.92 Ft | Main level | ||
| Family room | 14.92 Ft x 14.00 Ft | Main level | ||
| Foyer | 7.00 Ft x 9.83 Ft | Main level | ||
| Kitchen | 18.17 Ft x 14.08 Ft | Main level | ||
| Laundry room | 7.75 Ft x 7.33 Ft | Main level | ||
| Living room | 13.17 Ft x 13.75 Ft | Main level | ||
| Primary Bedroom | 12.58 Ft x 13.67 Ft | Upper Level | ||
| Recreational, Games room | 29.67 Ft x 17.00 Ft | Lower level |
Amenities
- Views
- New Construction
- Adult 55+
- Lease To Own
- No Strata Fees
- Furnished
- Primary On Main
- Air Conditioning
- Seller Finance
- Green
- Fixer Upper
- Horse
- Golf
- Fireplace
- Deck
- Garage
- Basement
- Pool

Property vs Single Family Average in T3G 4B2
Price
Year Built
In The Neighbourhood
Just Listed
Calgary
$ 999,900
- Type
- Single Family
- Size
- 1,838 SqFt
- Rooms
- 4 Beds + 3 Baths
RE/MAX Real Estate (Mountain View)
Just Listed
Calgary
$ 875,000
- Type
- Single Family
- Size
- 2,195 SqFt
- Rooms
- 5 Beds + 3.5 Baths
Century 21 Bravo Realty
Just Listed
Calgary
$ 999,900
- Type
- Single Family
- Size
- 1,838 SqFt
- Rooms
- 4 Beds + 3 Baths
RE/MAX Real Estate (Mountain View)
Just Listed
Calgary
$ 875,000
- Type
- Single Family
- Size
- 2,196 SqFt
- Rooms
- 5 Beds + 3.5 Baths
Century 21 Bravo Realty
Calgary
$ 699,000
- Type
- Single Family
- Size
- 1,975 SqFt
- Rooms
- 3 Beds + 2.5 Baths
Royal LePage Benchmark
Calgary
$ 699,000
- Type
- Single Family
- Size
- 1,975 SqFt
- Rooms
- 3 Beds + 2.5 Baths
Royal LePage Benchmark
Calgary
$ 800,000
- Type
- Single Family
- Size
- 2,226 SqFt
- Rooms
- 5 Beds + 3.5 Baths
RE/MAX Real Estate (Mountain View)
Views
Calgary
$ 1,499,990
- Type
- Single Family
- Size
- 2,757 SqFt
- Rooms
- 4 Beds + 2.5 Baths
URBAN-REALTY.ca
Reduced
Calgary
$ 619,900
- Type
- Single Family
- Size
- 1,286 SqFt
- Rooms
- 3 Beds + 3 Baths
Century 21 Bamber Realty LTD.
Reduced
Calgary
$ 899,900
- Type
- Single Family
- Size
- 2,067 SqFt
- Rooms
- 5 Beds + 3.5 Baths
Classic Property Management & Realty Ltd
 Data is supplied by Pillar 9™ MLS® System. Pillar 9™ is the owner of the copyright in its MLS® System. Data is deemed reliable but is not guaranteed accurate by Pillar 9™. The trademarks MLS®, Multiple Listing Service® and the associated logos are owned by The Canadian Real Estate Association (CREA) and identify the quality of services provided by real estate professionals who are members of CREA. Used under license.

 Data is supplied by Pillar 9™ MLS® System. Pillar 9™ is the owner of the copyright in its MLS® System. Data is deemed reliable but is not guaranteed accurate by Pillar 9™. The trademarks MLS®, Multiple Listing Service® and the associated logos are owned by The Canadian Real Estate Association (CREA) and identify the quality of services provided by real estate professionals who are members of CREA. Used under license.
Last Update: November 8, 2026 4:53 PM UTC
 Information should be deemed reliable but not guaranteed, all representations are approximate, and individual verification is recommended. Copyright ©2026 All rights reserved.
The trademarks REALTOR®, REALTORS® and the REALTOR® logo are controlled by The Canadian Real Estate Association (CREA) and identify real estate professionals who are members of CREA. The trademarks MLS®, Multiple Listing Service® and the associated logos are owned by CREA and identify the quality of
 Data is supplied by Pillar 9™ MLS® System. Pillar 9™ is the owner of the copyright in its MLS® System. Data is deemed reliable but is not guaranteed accurate by Pillar 9™. The trademarks MLS®, Multiple Listing Service® and the associated logos are owned by The Canadian Real Estate Association (CREA) and identify the quality of services provided by real estate professionals who are members of CREA. Used under license.